
What Makes a Staircase Feel Like Part of the Home?
Written by publishingreporting@logicalposition.com // October 15, 2026 // Home Structure // Comments Off on What Makes a Staircase Feel Like Part of the Home?
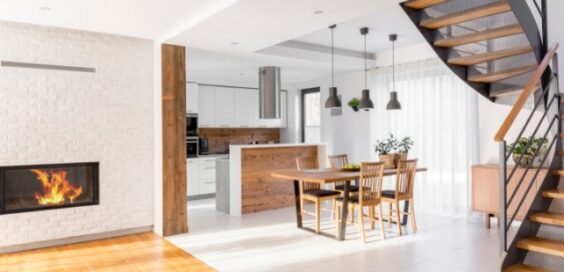
When planning a home, people can focus on the rooms where they expect to spend the most time. Kitchens and living areas receive considerable attention because their layouts influence everyday comfort. Yet the staircase connecting different levels can shape how the entire interior looks and functions, particularly when it occupies a prominent position near the entrance or main living area.
What makes a staircase feel like part of the home depends on how well its design connects with the surrounding spaces. The materials should complement nearby finishes, while the staircase’s placement should support comfortable movement throughout the house. When these elements work together, the staircase contributes to a cohesive interior without competing with other architectural features.
Start With the Staircase’s Relationship to the Floor Plan
Before selecting materials or decorative details, consider how the staircase interacts with the home’s layout. A staircase near the entrance creates a different experience from one positioned along a hallway or between the kitchen and living room. Its location determines how people move through the house and how much of the structure stays visible from nearby rooms.
In an open floor plan, the staircase may connect several areas visually, even when people use those spaces for different purposes. Its orientation can influence furniture placement and the available sightlines between rooms. Planning these relationships early allows the staircase to support movement throughout the home without interrupting spaces that need to function independently.
Let the Home’s Architectural Style Guide the Design
A staircase can feel disconnected when its architectural details belong to a completely different style from the surrounding interior. For instance, a traditional home with substantial trim and decorative door casings may look inconsistent with an extremely minimal staircase featuring thin metal components. The contrast can work when homeowners plan it deliberately, but an unexpected difference may make the staircase feel like a later addition.
Look at the architectural features already defining the home before deciding on staircase details. The shape of interior doors, the thickness of trim, and the character of built-in cabinetry can establish a design direction. A staircase does not need to reproduce those features exactly, but its proportions and level of ornamentation should make sense within the same interior.
Connect the Staircase Through Materials and Finishes
Material choices create some of the strongest visual connections between a staircase and nearby rooms. When wood flooring extends through the main level, selecting compatible stair treads can establish continuity between horizontal and vertical surfaces. The wood species, grain, and finish all influence whether the transition feels natural.
Matching every surface perfectly is unnecessary, especially when the home includes several complementary materials. A staircase with painted risers and wood treads, for instance, can connect painted interior trim with natural flooring. The important consideration is whether each finish has a relationship to something else in the space.
Transitions between materials deserve particular attention when a staircase connects floors with different finishes. A home might feature hardwood downstairs and carpeting upstairs, creating an opportunity for the staircase to visually bridge both levels. Selecting finishes that complement each floor can make the transition feel deliberate without forcing identical materials throughout the house.
Give Architectural Details a Consistent Purpose
Beyond the major materials, smaller architectural components influence how a staircase relates to its surroundings. Newel posts, balusters, handrails, and decorative trim contribute to the structure’s character. Their shapes and proportions can reinforce design elements that appear elsewhere in the house.
Homeowners planning a detailed staircase may consider how custom millwork elevates staircase design through components that coordinate with surrounding architectural features. A carefully shaped newel post might echo the profile of substantial interior trim, while simpler rail components can complement restrained cabinetry. Selecting these details with the larger interior in mind creates consistency without requiring every feature to look identical.
Consider How the Staircase Looks From Different Rooms
A staircase seldom appears from just one viewpoint, particularly in homes with open entrances or connected living areas. Someone entering through the front door may see its full profile, while a person sitting in the living room might notice only the railing and underside. Each perspective changes which features become most prominent.
Evaluate those views while planning the design, especially when the staircase sits near frequently used rooms. An elaborate railing might look appealing from the foyer but visually dominate an adjacent dining area. Similarly, an exposed staircase underside may need careful finishing when it faces the main living space.
Views from the upper floor matter as well, particularly when the staircase overlooks a two-story entrance or living area. Railings that look balanced from below may create a different visual effect when viewed along an upstairs hallway. Considering both levels encourages a design that feels connected throughout the home.
Use Lighting To Strengthen the Connection
Lighting affects how people experience a staircase and how naturally it connects with the surrounding interior. A staircase beside a large window may receive substantial daylight, allowing its materials and architectural details to stand out without additional decorative features. One located deep within the floor plan may need a more deliberate lighting arrangement.
Consider the fixtures already used in nearby spaces when selecting staircase lighting. Wall sconces can complement hallway fixtures, while a pendant above an open staircase may relate to lighting in the entrance below. Adequate illumination makes stair treads easier to distinguish and supports safer movement, so the lighting plan should address practical visibility alongside appearance.
Balance Visual Appeal With Everyday Use
Even a beautifully coordinated staircase can feel poorly integrated when it creates difficulties during ordinary household activities. Narrow circulation areas near the bottom of the stairs may interfere with movement between rooms, while an awkward landing can make furniture transportation more complicated. Practical concerns deserve attention alongside appearance.
The railing design should accommodate comfortable hand placement, and stair dimensions must follow applicable building codes. Homeowners should work with qualified building professionals to address structural requirements and safety considerations during planning.
When the staircase functions comfortably within the home’s daily routines, its design feels more natural. Residents should be able to move between levels without navigating unnecessary obstacles or adjusting how they use nearby spaces. A staircase that supports everyday movement contributes to the home’s functionality as much as its appearance.
Make the Staircase Belong to the Whole Home
When a staircase feels disconnected, the problem may have little to do with the quality of its individual components. Beautiful materials and detailed craftsmanship cannot fully compensate for a design that ignores the surrounding rooms. The strongest results come from considering the staircase as part of the home’s architectural composition from the beginning.
Ultimately, what makes a staircase feel like part of the home comes down to how naturally its design connects with the surrounding interior. Thoughtful placement establishes its relationship to nearby rooms, while compatible materials and carefully selected details reinforce the home’s character. When these decisions support one another, the staircase becomes a natural extension of the living space without losing its own architectural identity.
Image Credentials: By Photographee.eu, #142630257







 If you want to contribute tutorials, news or other money-related stuff:
  Share our home building library with your facebook friends:
  Do you have any ideas or suggestions you would like to make?
  If you like what we do, please subscribe to our
  All content Copyright © 2012 SayBuild. Part of nBuy Home Management Network.