
Design Your Dream Custom Hamptons Style Homes in Melbourne
Written by Jack Louis // October 26, 2026 // Home Improvement // No comments
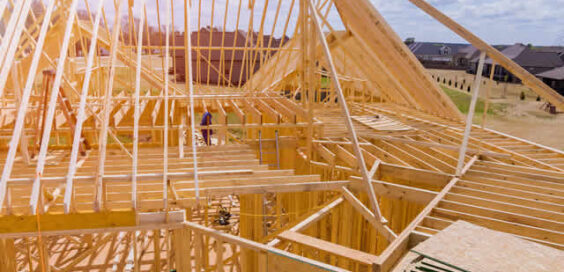
Custom hamptons style homes combine classic coastal elegance with Melbourne’s temperate climate and vibrant suburb life. This guide walks you through the design language, material choices, climate adaptations, energy‑saving tricks, and the builder selection process so you can create a timeless residence that works for the local environment.
Understanding The Custom Hamptons Style Homes Aesthetic
From what I’ve seen the hallmark of custom hamptons style homes is a bright, airy façade with white‑framed windows and shingle‑style roofs. The colour palette leans toward soft blues, greys and creamy whites that echo the sea and sky.
In my experience the interior layout often features an open‑plan living area that flows onto a wrap‑around verandah. Large sliding doors frame garden views and invite breezes. Builders typically use shaker‑style joinery for a clean, timeless look.
Key Architectural Features
Custom hamptons style homes showcase gabled rooflines that shed rain quickly – a practical choice for Melbourne’s winter showers. Look, the roof pitch often sits around 30 degrees to balance visual appeal and structural efficiency.
-
White‑clad weatherboard or fibre‑cement cladding for a crisp finish.
-
Shuttered windows in natural timber or painted aluminium.
-
Simple, rectangular porch columns that support a modest overhang.
Adapting The Style To Melbourne’s Climate
Melbourne’s weather swings from hot summers to chilly winters, so custom hamptons style homes need smart thermal control… High‑performance glazing with a U‑value of 1.1 W/m²K helps keep interiors comfortable year‑round.
In my experience the biggest challenge is UV exposure on white façades. Applying a low‑sheen, UV‑resistant paint extends the life of the cladding and keeps the colour fresh.
Storm‑Ready Roof & Wind Considerations
Custom hamptons style homes benefit from metal roof panels that resist wind uplift better than traditional tiles. The panels can be painted a muted slate to blend with the coastal vibe.
-
Install roof under‑layment with a Class A fire rating for bushfire‑prone zones.
-
Use hidden fasteners to prevent water ingress during heavy rain.
-
Incorporate gutter guards to reduce maintenance on the long, sloping roof.
Choosing Materials For Durability And Coastal Charm
Termite resistance is a must in Victoria, so custom hamptons style homes often use treated timber or steel framing. The choice of cladding should balance aesthetics with low maintenance.
In my experience many owners prefer fibre‑cement board because it mimics timber grain without the rot risk. When painted, it holds colour longer under salty sea breezes.
Window And Door Selections
Custom hamptons style homes typically feature double‑glazed sliding doors with aluminium frames that resist corrosion. These doors can be paired with timber shutters for added character.
-
Choose doors with a thermal break to improve insulation.
-
Specify a minimum 70 mm reveal for proper sealing.
-
Consider motorised blinds for convenience and energy savings.
Designing Indoor‑Outdoor Flow For Australian Living
Open‑plan living is central to custom hamptons style homes especially when the kitchen dining and lounge share a single roof. This layout encourages social interaction and makes entertaining effortless.
In my experience a raised timber deck that extends from the living room creates a seamless transition to the garden. Like the deck can be finished with a non‑slip composite surface that ages gracefully.
Verandah & Portico Details
Custom hamptons style homes often include a front portico with a modest pediment that shelters the entryway… This feature adds depth to the façade while providing a welcoming shelter.
-
Use a roof overhang of at least 600 mm to shade windows.
-
Incorporate recessed lighting for evening ambience.
-
Plant native grasses in the front garden for a low‑maintenance border.
Energy efficiency and sustainability in custom hamptons style homes…
Solar readiness is a priority for Melbourne homeowners. Ah, custom hamptons style homes can accommodate a north‑facing solar array on the roof without compromising the aesthetic.
In my experience adding a roof‑integrated rainwater tank reduces reliance on municipal supply and supports garden irrigation. See, pairing this with a drip‑irrigation system maximises water efficiency.
Insulation & Air‑Tightness
Custom hamptons style homes benefit from high‑R‑value ceiling insulation typically R‑3.5 to keep heat out in summer and retain warmth in winter. You know? Proper sealing of penetrations prevents drafts.
-
Install acoustic insulation in the loft to reduce noise from nearby traffic.
-
Use low‑VOC paints to improve indoor air quality.
-
Integrate a smart thermostat that learns occupancy patterns.
Selecting the Right Builder and Nanaging the Process
Choosing a builder with proven experience in custom hamptons style homes is essential. Look for portfolios that show completed projects in bayside suburbs such as St Kilda or Port Melbourne.
In my experience a transparent contract that outlines design milestones, material approvals and warranty terms protects both parties. A builder who offers 3‑D visualisations helps you see the final look before walls go up.
Key Checklist For Homeowners…
Custom hamptons style homes require clear communication about finishes & detailing… A checklist can keep the project on track.
-
Confirm the cladding colour and finish before ordering.
-
Agree on the roof material and pitch early in the design stage.
-
Schedule inspections at the framing, lock‑up and final stages.
Landscaping And Outdoor Living Spaces
Native plantings such as Grevillea and Lomandra thrive in Melbourne’s soil and complement the coastal vibe of custom hamptons style homes. These plants require minimal watering once established.
In my experience a permeable paver patio under the deck allows water to infiltrate, reducing runoff and supporting the garden’s health. Adding an outdoor kitchen with a stainless‑steel grill creates a true alfresco experience.
Outdoor Lighting And Furniture
Custom hamptons style homes look best with subtle lighting that highlights architectural lines. Low‑profile LED uplights on the façade create a soft glow after dark.
-
Choose weather‑resistant furniture in natural linen or teak.
-
Install a fire pit with a stone surround for cooler evenings.
-
Use a retractable awning to provide shade during summer.
Conclusion
By blending classic coastal aesthetics with Melbourne‑specific climate adaptations, custom hamptons style homes deliver both beauty and performance. When you work with a specialist builder, use high‑quality materials and incorporate sustainable features, you’ll create a residence that stands the test of time. The full potential of this timeless design by reviewing our guide on Custom hamptons style homes For step‑by‑step planning.
Image Credentials: By ungvar, 200425796






 If you want to contribute tutorials, news or other money-related stuff:
 Share our home building library with your facebook friends:
 Do you have any ideas or suggestions you would like to make?
 If you like what we do, please subscribe to our
 All content Copyright © 2012 SayBuild. Part of nBuy Home Management Network.