
How Renovations Change a Home’s Air Pressure
Written by publishingreporting@logicalposition.com // September 23, 2026 // Home Improvement // No comments
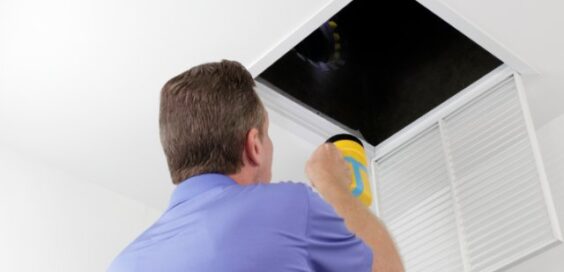
Most renovation decisions focus on how a home will look and function once the work is done. Some projects, though, also change how air moves through the house. Replacing old windows or adding insulation may close off air paths that existed for years, while lower-level work can change airflow in less obvious ways.
Those changes can affect a home’s air pressure long after the project is complete. Understanding what shifted can help homeowners spot comfort or ventilation problems before they become ongoing issues.
Understand How a Home Moves Air
Even with the doors and windows closed, every home exchanges some air with the outdoors through a mix of planned and unplanned routes. Vents and mechanical systems handle intentional air movement, while small gaps in the exterior shell let air pass in other places.
Heating and cooling equipment add another layer by moving air throughout the home’s interior. Supply registers send conditioned air into rooms, and return pathways carry it back toward the system so the cycle can continue.
Problems can develop when those pathways no longer work together the same way. If a fan removes too much air, the house has to pull replacement air from somewhere else.
That pressure difference may go unnoticed for a period of time. After a remodel closes an old leakage path or adds a new exhaust source, however, the effect can become easier to notice.
Identify Renovations That Change Airflow
A renovation can shift that balance simply by changing how easily outside air enters the house. New windows may reduce leakage around old openings, while added insulation can close gaps elsewhere.
Lower-level projects can change airflow in other ways. Finishing a basement or encapsulating a crawl space changes how that area connects with the rest of the home. An addition can also introduce rooms that the original HVAC layout was never designed to serve.
Common projects that can alter airflow include:
- Replacing windows and exterior doors
- Adding insulation or air sealing
- Finishing a basement or crawl space
- Installing stronger kitchen or bathroom exhaust fans
- Adding conditioned living space
- Moving walls or changing HVAC ducts
These changes are usually improvements, not reasons to rethink the project. The important part is recognizing that a home still needs a reliable source of replacement air after some of its old leaks have been reduced.
That becomes more important when a renovation also adds stronger exhaust equipment. If a project includes spray foam, spray foam installation mistakes can leave gaps that keep the new air barrier from working as intended.
Recognize What Negative Pressure Can Do
Exhaust equipment offers one of the clearest examples of how this balance can change. A new range hood or bathroom fan sends indoor air outside, which means an equal amount of air eventually has to enter the house.
In an older, leakier home, much of that replacement air may come through gaps around doors and windows. Once renovation work closes some of those gaps, planned ventilation becomes more important because the house has fewer accidental air paths to rely on.
Negative pressure does not automatically signal a problem. It becomes a concern when the pressure difference starts pulling air from places that homeowners would rather avoid, such as an attached garage or crawl space.
The effect can also change depending on what is running at the same time. A range hood and clothes dryer operating together may create a stronger pressure difference than either appliance creates on its own.
For renovations that add or upgrade major exhaust systems, it is worth asking whether the finished design provides enough replacement air. A builder or HVAC professional can evaluate that balance when the project calls for it.
Check the HVAC Balance After Remodeling
Air pressure can also shift inside the home when a remodel changes the rooms an HVAC system has to serve. A finished basement may need additional airflow, while an addition can place new demand on equipment sized for the original layout.
Even smaller layout changes can affect circulation. Moving a wall or adding a door may interrupt a return pathway that previously allowed air to move freely between rooms.
The first clues often show up as comfort problems. A room may become harder to heat or cool, and a door might move when the HVAC system starts because the pressure on each side has changed.
Those signs do not point to one guaranteed cause, but they do show that the new layout deserves another look. A contractor may need to adjust registers and return pathways. Some projects may also require changes to the ductwork.
Look Beyond Temperature and Drafts
Comfort is often the first thing homeowners notice, but it is not the only reason to pay attention to pressure changes. Air movement can also affect moisture and how air enters from lower parts of the structure.
That is especially relevant when a project affects a basement or crawl space. Structural and airflow changes can alter how soil gas enters the house, making radon testing after renovation work a necessary post-project check.
Combustion appliances create another reason to consider airflow after a major project. Strong exhaust can contribute to backdrafting in some conditions, causing combustion gases to move the wrong way instead of venting outdoors.
Moisture can provide another useful clue. New condensation or lingering humidity may point to an airflow issue, although insulation or drainage problems can create similar symptoms.
Establish a New Baseline After Remodeling
Once construction is finished, pay attention to how the home behaves instead of assuming every system will work exactly as it did before. The first few weeks can reveal changes that were easy to miss while the project was underway.
Notice whether new drafts appear or certain rooms become harder to keep comfortable. Condensation or lingering humidity that was not present before the remodel also deserves a closer look. A door that suddenly pulls closed when equipment starts can be another clue.
Not every symptom comes back to pressure. Drafts and condensation can also point to poorly installed insulation, which is why it helps to consider more than one possible cause before settling on a solution.
For larger projects, ask the contractor or HVAC professional whether sealing or ductwork changes call for additional testing or adjustments. It is easier to address those questions during project closeout than after the same problem keeps returning.
Knowing how renovations affect a home’s air pressure helps homeowners evaluate the finished project as one connected system. A successful remodel should not only look complete; it should also work well behind the walls once everyday life resumes.
Image Credentials: Serenethos, 207277735






 If you want to contribute tutorials, news or other money-related stuff:
  Share our home building library with your facebook friends:
  Do you have any ideas or suggestions you would like to make?
  If you like what we do, please subscribe to our
  All content Copyright © 2012 SayBuild. Part of nBuy Home Management Network.