
Important Considerations Before Renovating a Bathroom
Written by publishingreporting@logicalposition.com // October 8, 2026 // Bathroom // No comments
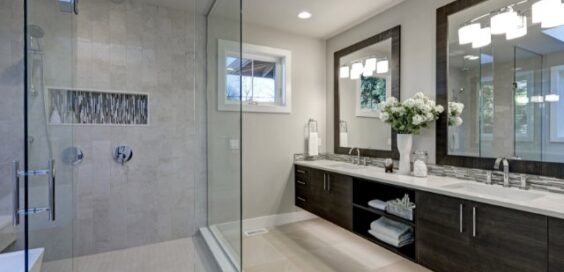
Bathroom renovations involve dozens of choices that affect the finished room’s aesthetic and functionality. Flooring, lighting, ventilation, storage, and wall materials all interact with one another once construction begins. Reviewing important considerations before renovating a bathroom helps homeowners choose features that fit the space and suit everyday routines. Careful decisions at the planning stage also reduce conflicts between finishes, fixtures, and mechanical systems.
Choose Flooring for Wet Conditions
Bathroom flooring must handle frequent moisture without becoming difficult to maintain. Porcelain and ceramic tile remain common choices because both materials resist water and hold up well under regular foot traffic. Natural stone offers a distinctive appearance, but many varieties require sealing to limit staining and moisture absorption. Luxury vinyl provides another option for homeowners who prefer a surface with less hardness underfoot.
Slip resistance deserves equal attention, especially near tubs and showers. Highly polished surfaces may become slick when wet, so texture and finish should influence the selection. Grout lines provide extra traction with tile, though small tiles also introduce additional grout to clean. Matching the flooring material to the room’s moisture level and maintenance expectations produces a practical result.
Size Mirrors to the Vanity
Mirror proportions influence both function and visual balance around the sink area. A mirror that extends close to the vanity width provides generous reflection space, while a narrow mirror leaves the wall bare. Measure the vanity first, then compare mirror dimensions with nearby lighting and cabinetry.
Height matters just as much as width. The mirror should serve household members comfortably without colliding with the faucet, backsplash, or light fixture above it. In a double-sink bathroom, one wide mirror unifies the vanity, while separate mirrors define each sink station. Either approach works when the dimensions relate clearly to the cabinet below.
Place Lights Around the Mirror
Vanity lighting affects how accurately people see their faces during shaving, makeup application, and grooming. Fixtures mounted only above the mirror might cast shadows beneath the eyes, nose, and chin. Sconces placed near both sides of the mirror spread light across the face from multiple directions.
The room still requires general illumination beyond the vanity. Ceiling fixtures or recessed lights can brighten circulation areas, shower zones, and storage spaces without forcing vanity lights to handle every task. Before selecting decorative fixtures, homeowners should verify their locations against mirror width, ceiling height, and door clearances. Proper placement keeps the lighting useful without crowding nearby features.
Position Outlets Near Daily Tasks
Outlet placement should reflect where electrical tools will actually be used. Hair dryers, electric toothbrushes, razors, curling irons, and other devices work best when cords don’t have to stretch across the vanity. Placing receptacles near each sink area reduces clutter around shared countertops.
Bathroom outlets also require appropriate ground-fault protection under electrical codes. Because code details vary by jurisdiction, homeowners should coordinate receptacle locations with a licensed electrician before walls close. Planning early also helps prevent mirrors, medicine cabinets, or backsplash materials from interfering with the final outlet positions.
Choose Sink Count and Vanity Width
A double vanity can serve two people at once, but it also uses substantial wall and floor space. In a narrow bathroom, two sinks may reduce countertop area and cabinet storage enough to make the room less functional. One sink often leaves room for wide drawers, additional counter space, or a useful cabinet configuration.
Vanity depth deserves attention too. Standard-depth cabinets can project too far into compact rooms and tighten the walking area between fixtures. Homeowners should compare cabinet width, depth, sink placement, and drawer clearance before ordering. These measurements help determine whether a single or double vanity fits the room without forcing compromises elsewhere.
Use Moisture-Resistant Drywall
Bathrooms expose walls to humidity, splashes, and temperature changes, so drywall selection matters in areas outside direct wet zones. Moisture-resistant drywall uses materials designed to tolerate damp conditions more effectively than standard panels.
Showers and tub surrounds usually require a dedicated tile backer or another approved substrate rather than standard drywall. Existing wall damage should also receive proper repair before new finishes go up. DIY drywall commonly costs more long term because uneven patches, failed seams, or poor texture matching can lead to repeated finishing work.
Size Ventilation for the Room
A bathroom exhaust fan should match the room’s size and moisture load. An undersized fan may struggle to remove steam from showers, while poor duct routing can limit performance even when the fan has adequate capacity. Homeowners should consider both airflow rating and duct configuration when installing ventilation.
Fan location influences results too. Positioning it near the shower or tub helps capture humid air close to its source. The duct should vent outdoors rather than into an attic or wall cavity, where moisture can cause problems elsewhere in the house.
Plan Shower Storage Before Tiling
Shower storage works best when it is incorporated before tile installation begins. Recessed niches provide space for bottles without projecting into the shower, but their dimensions must coordinate with framing and tile layout. Poor placement results in awkward cuts or forces the niche into an inconvenient location.
Homeowners should think about the number and size of products they use regularly. A small niche may suit a guest bathroom, while a primary shower may benefit from a tall opening or multiple shelves. Shelf surfaces also require a slight slope so that water drains toward the shower rather than collecting against the wall.
Match the Tub to the Design
Bathtub dimensions affect wall clearances, plumbing connections, and the amount of open floor area. Alcove tubs fit into three-sided enclosures, while freestanding models require space around the fixture for access and cleaning. Each option changes how the surrounding walls and flooring come together.
Material selection also influences weight, maintenance, and installation. When choosing an acrylic bathtub, homeowners should compare the tub’s dimensions, installation requirements, finish, and surrounding wall details. Those factors help determine whether the fixture suits the planned bathroom without creating installation conflicts.
Coordinate the Bathroom Design Before Construction
The most useful considerations before renovating a bathroom focus on the features people interact with every day. Prior to demolition, confirm major fixture sizes and installation details with the professionals involved in the project. Shared specifications give each trade a clear reference and reduce last-minute adjustments after finishes arrive.
Image Credentials: Iriana Shiyan, 133612744








 If you want to contribute tutorials, news or other money-related stuff:
  Share our home building library with your facebook friends:
  Do you have any ideas or suggestions you would like to make?
  If you like what we do, please subscribe to our
  All content Copyright © 2012 SayBuild. Part of nBuy Home Management Network.