
10 Safety Considerations When Building a Custom Home
Written by publishingreporting@logicalposition.com // September 22, 2026 // Home Construction // Comments Off on 10 Safety Considerations When Building a Custom Home
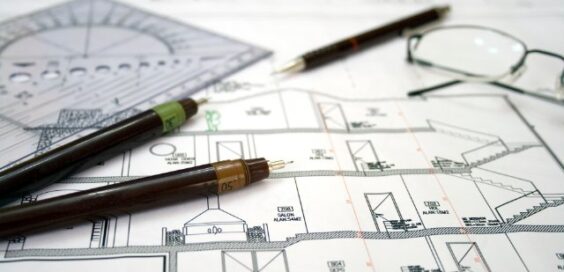
Building a custom home gives you control over the layout, materials, systems, and details that shape daily life. That control also creates an opportunity to address safety before construction begins.
Some safety features are difficult or expensive to add after crews pour concrete, close walls, and install finishes. Considering safety when building a custom home helps homeowners and builders avoid preventable problems.
A strong safety plan should look beyond basic code compliance. It should consider fire protection, indoor air quality, electrical hazards, structural risks, and safe movement throughout the home.
1. Plan Safe Entry and Exit Routes
Every home needs clear routes that allow occupants to enter, exit, and move through the building safely. Think beyond the location of the front door.
Review bedroom windows, exterior doors, hallways, stairways, and other escape routes during the design stage. Make sure furniture placement will not create predictable obstructions later.
Consider how family members would leave the home during a fire or other emergency. A complex floor plan can make evacuation more difficult in stressful conditions.
2. Design Stairs to Reduce Fall Risks
Stairs deserve careful attention because small design problems can create long-term fall hazards. Consistent dimensions make each step easier to navigate.
Confirm appropriate tread depth, riser height, handrail placement, headroom, and landing space with your builder. Proper lighting should also cover the entire staircase.
Avoid surprising changes in floor elevation near doors or major walking paths. When elevation changes are necessary, make them visible and easy to understand.
Families planning to age in place may also consider a main-level bedroom and full bathroom. These features can reduce future dependence on stairs.
3. Address Electrical Safety Before Walls Close
Electrical planning involves more than deciding where to place outlets. The system must safely support appliances, lighting, heating equipment, electronics, and future additions.
Work with a qualified electrician to determine appropriate circuits, panel capacity, outlet locations, and required protective devices. Follow current local electrical requirements throughout the project.
Think about how you will use each room. Extension cords and overloaded power strips can become common when a home lacks convenient outlets.
Outdoor kitchens, workshops, garages, and electric vehicle chargers may also create significant electrical demands. Planning for them during construction can prevent improvised solutions later.
4. Build Fire Protection into the Design
Fire safety works best when builders integrate it throughout the home instead of treating it as a final checklist item.
Plan smoke alarm locations early, and follow applicable requirements for placement and interconnection. Consider how alarms will alert people in bedrooms and separate living areas.
Homeowners should also discuss carbon monoxide alarm requirements when the house includes fuel-burning equipment or an attached garage.
If you are considering a residential fire sprinkler system, discuss it before finalizing plumbing and framing plans. Early coordination makes installation much simpler.
5. Protect the Home from Water Intrusion
Water is another safety consideration when building a custom home. It may not seem like an immediate safety hazard, but moisture can damage structural materials and contribute to unhealthy indoor conditions.
Start with the site. The finished grade should move water away from the foundation instead of directing rainfall toward the house.
Coordinate roof drainage, gutters, downspouts, foundation waterproofing, and site drainage as parts of one system. Pay extra attention to lots with slopes or challenging soil.
Inside the home, use suitable waterproofing methods around showers, tubs, laundry areas, and other wet spaces. Small installation mistakes can remain hidden until significant damage develops.
6. Plan for Radon Before Pouring the Foundation
Radon deserves consideration during new construction because the gas can enter homes from the soil beneath the foundation. Every new home should be built radon-ready because a new house is not automatically safe.
Builders can incorporate radon-resistant features while foundation work remains accessible. Planning at this stage may simplify any mitigation work that becomes necessary after testing.
A radon-ready system can include a sub-slab gas collection pathway, sealed foundation openings, vent piping, and provisions for adding a fan when needed. Radon-ready construction does not eliminate the need to test the finished home. Testing remains necessary because technicians cannot determine actual indoor levels from appearance alone.
7. Control Indoor Air Quality from the Start
A modern home may have a tight building envelope designed to improve energy performance. That design makes planned ventilation especially important.
Discuss ventilation requirements with the builder and HVAC contractor. Kitchens, bathrooms, laundry areas, and other moisture-producing spaces need appropriate exhaust strategies.
Combustion appliances also require correct installation and venting. Improper venting can allow dangerous gases to enter occupied areas.
8. Make Bathrooms Safer for Daily Use
Bathrooms combine water, hard surfaces, electrical fixtures, and limited floor space. These conditions make thoughtful design especially useful.
Use slip-resistant flooring where appropriate, and provide enough lighting around showers, tubs, toilets, and vanities. Avoid layouts that force awkward movement around doors or fixtures.
Homeowners may also add blocking inside bathroom walls during framing. The blocking allows secure installation of grab bars later without opening finished walls.
A curbless or low-threshold shower can improve accessibility, but it requires careful waterproofing and drainage design. Coordinate those details before crews build the floor system.
9. Secure Decks, Balconies, and Elevated Areas
Decks, balconies, porches, and raised patios require proper structural support and protective barriers. These areas face weather exposure that can affect materials over time.
Builders should correctly size and fasten structural connections for expected loads. Railings and guards must also meet applicable height and opening requirements.
Pay special attention to connections between decks and the house. Water management around these connections can help protect structural materials from hidden deterioration.
Outdoor stairs need the same attention as indoor stairs. Provide stable handrails, consistent steps, adequate lighting, and surfaces suited for exterior conditions.
10. Consider Safety Beyond Move-In Day
A custom home should support the people who will use it for many years. Design decisions made today can affect safety as children grow or adults age.
Consider wider doorways, accessible entrances, good exterior lighting, reachable controls, and clear walking paths. These details can make the home easier to use over time.
Think about maintenance access as well. HVAC equipment, electrical panels, shutoff valves, attic spaces, and other service points should remain reasonably accessible.
Safe access can reduce the need for awkward ladders, cramped repairs, or improvised maintenance methods. It can also make routine inspections easier to complete.
Build Safety into the Plans
The best time to address many construction safety concerns is before crews begin covering structural and mechanical systems.
Review the plans with your builder and ask how the design handles fire risks, falls, moisture, indoor air concerns, electrical loads, and emergency access.
A thoughtful approach to safety also considers risks that are easy to overlook during design. Soil gases, future accessibility, and maintenance access deserve attention alongside visible features.
The result should be a home that works safely from the foundation upward, not simply one that looks finished on move-in day.
Image Credentials: by yakup yucel, #1555967





 If you want to contribute tutorials, news or other money-related stuff:
  Share our home building library with your facebook friends:
  Do you have any ideas or suggestions you would like to make?
  If you like what we do, please subscribe to our
  All content Copyright © 2012 SayBuild. Part of nBuy Home Management Network.